Janet Marron

BEDS4
BATHS3 full
SQUARE FEET2,800
MLS#1031008
STATUSActive
PROPERTY TYPEResidential - Single Family
SCHOOLSmithtown
Property Description
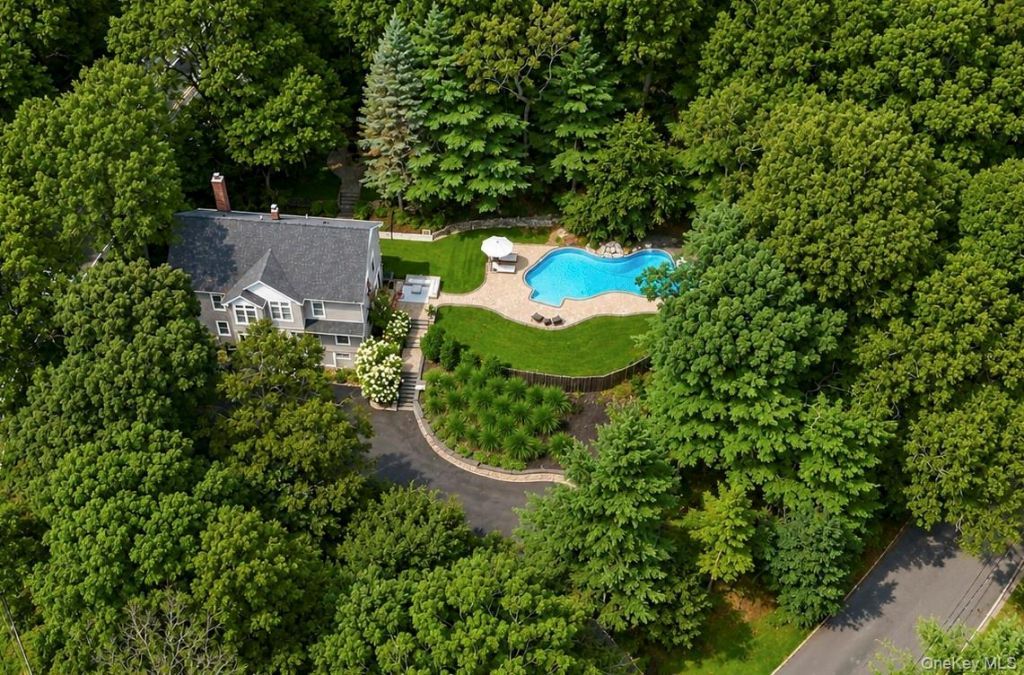
Once-in-a-lifetime opportunity to own this spectacular custom-built Colonial, completed in 2022 and perfectly positioned on an incredibly private three-quarter-acre property within the highly desirable Smithtown School District. Tucked away at the end of a long private driveway, this exceptional estate offers the perfect combination of luxury, privacy, and resort-style living. A sprawling blacktop driveway with elegant Belgian block edging provides parking for multiple vehicles, boats, RVs, and recreational toys, while custom stone retaining walls, professionally manicured landscaping, a one-car detached garage with electric, cedar impression siding, and a cultured stone facade create breathtaking curb appeal. The backyard is truly a private resort, featuring a stunning custom in-ground swimming pool with a dramatic waterfall, natural stone diving rock, expansive Cambridge-style paver patios, multiple entertaining areas, and beautifully landscaped grounds designed for unforgettable gatherings. A welcoming covered front porch leads to a grand entry highlighted by gleaming hardwood floors, custom crown molding, decorative wall moldings, modern lighting, solid one-piece interior doors, and exceptional craftsmanship throughout. The elegant formal living room is flooded with natural light and showcases a spectacular cultured stone gas fireplace accented by custom sconces and recessed lighting. The heart of the home is the magnificent eat-in chef's kitchen, thoughtfully designed for both everyday living and entertaining guests, featuring quartz countertops, an oversized breakfast bar illuminated by designer globe pendant lighting, custom cabinetry with under-cabinet lighting, a decorative tile backsplash, premium stainless steel Bertazzoni refrigerator, Bertazzoni gas range, built-in microwave, dishwasher, recessed lighting, surround sound, and sliding glass doors leading directly to the backyard oasis. Whether preparing a quiet dinner or hosting large gatherings, this kitchen is sure to impress. Custom blinds throughout the home add style and privacy. The flexible first-floor layout includes a spacious fourth bedroom or home office with direct access to a beautifully appointed Jack-and-Jill full bathroom featuring a white vanity and glass-enclosed shower, making it ideal for guests or remote work.. Soaring 9-foot ceilings throughout the first and second floors create an open, airy feel. Upstairs, the luxurious primary suite serves as a true retreat with recessed lighting, ceiling fan, custom crown molding, a
Property Features
Property Type: Residential - Single Family
Basement: Finished
Basement: Yes
Cooling: Central Air
Fireplaces: 1
Garage: 1
Heating: Forced Air, Oil
Home Style: Colonial
Lot Size: 0.75 Acres
Taxes: $19,067
Year Built: 2022
Amenities
Built-in Features
Chandelier
Chefs Kitchen
Crown Molding
Double Vanity
Eat-in Kitchen
Entrance Foyer
Formal Dining
High Ceilings
Open Floorplan
Open Kitchen
Quartz/Quartzite Counters
Recessed Lighting
Storage
Walk-In Closet(s)
Washer/Dryer Hookup
Feature Descriptions
Appliances: Dishwasher, Dryer, ENERGY STAR Qualified Appliances, Exhaust Fan, Gas Range, Microwave, Refrigerator, Stainless Steel Appliance(s), Washer
Attic: Full
Days on Site: 3
Exterior: Frame
Fireplace Y/N: Yes
Flooring: Hardwood
Formal Dining: Yes
GarageY/N: Yes
Heating Zones: 2
Laundry: Electric Dryer Hookup, Laundry Room, Washer Hookup
On Market Date: 2026-08-03
Parcel Number: 0800-051-00-01-00-008-000
Parking Features: Driveway, Garage, Garage Door Opener, Private
Pool Features: In Ground
Rental Term: Monthly
Rooms Total: 8
Sewer: Septic Tank
Swimming Pool: Yes
Utilities: Cable Available, Cable Connected, Electricity Available, Electricity Connected, Phone Available, Propane, Trash Collection Public, Water Available, Water Connected
Water: Public
Local Schools
High School: Smithtown High School-West
Middle School: Accompsett Middle School
Elementary School: Smithtown Elementary School
School District: Smithtown
Estimate Your Payment
Estimated Payment
$ 8,006.77 per month $6,067.85 Principal & Interest $1,588.92 Property Tax $350.00 Homeowner's InsuranceChange Payment Information
Listed By / Shown By
Listing By
Agency Name: Coldwell Banker American Homes

Shown By
Agent Name: Janet Marron
Agent Phone: Cell: (516) 527-3917

Member Participants (and their affiliated licensees, if applicable) shall indicate on their websites that IDX information is provided exclusively for consumers’ personal non-commercial use, that it may not be used for any purpose other than to identify prospective properties consumers may be interested in purchasing, that the data is deemed reliable but is not guaranteed by MLS GRID, and that the use of the MLS GRID Data may be subject to an end user license agreement prescribed by the Member Participant’s applicable MLS if any and as amended from time to time. MLS GRID may, at its discretion, require use of other disclaimers as necessary to protect Member Participant, and/or their MLS from liability.
Based on information submitted to the MLS GRID. All data is obtained from various sources and may not have been verified by broker or MLS GRID. Supplied Open House Information is subject to change without notice. All information should be independently reviewed and verified for accuracy. Properties may or may not be listed by the office/agent presenting the information.
Privacy Policy / DMCA Notice / ADA Accessibility


This site is hosted, designed and copyright
© 1994 - 2026 by
Delta Media Group, Inc. -- Patent Pending --
79 Oakside Road | MLS# 1031008
This single family home located at 79 Oakside Road, Smithtown, NY 11787 is currently listed for sale by Coldwell Banker American Homes, with an asking price of $1,199,999. This property was built in 2022 and has 4 bedrooms and 3 full baths with 2800 sq. ft. Oakside Road is located within the Smithtown school district. Search Smithtown real estate on janetmarron.cbamhomes.com today.