Janet Marron

BEDS5
BATHS4 full
MLS#1031408
STATUSActive
PROPERTY TYPEMulti Unit - Multiple
SCHOOLPort Jervis
Property Description
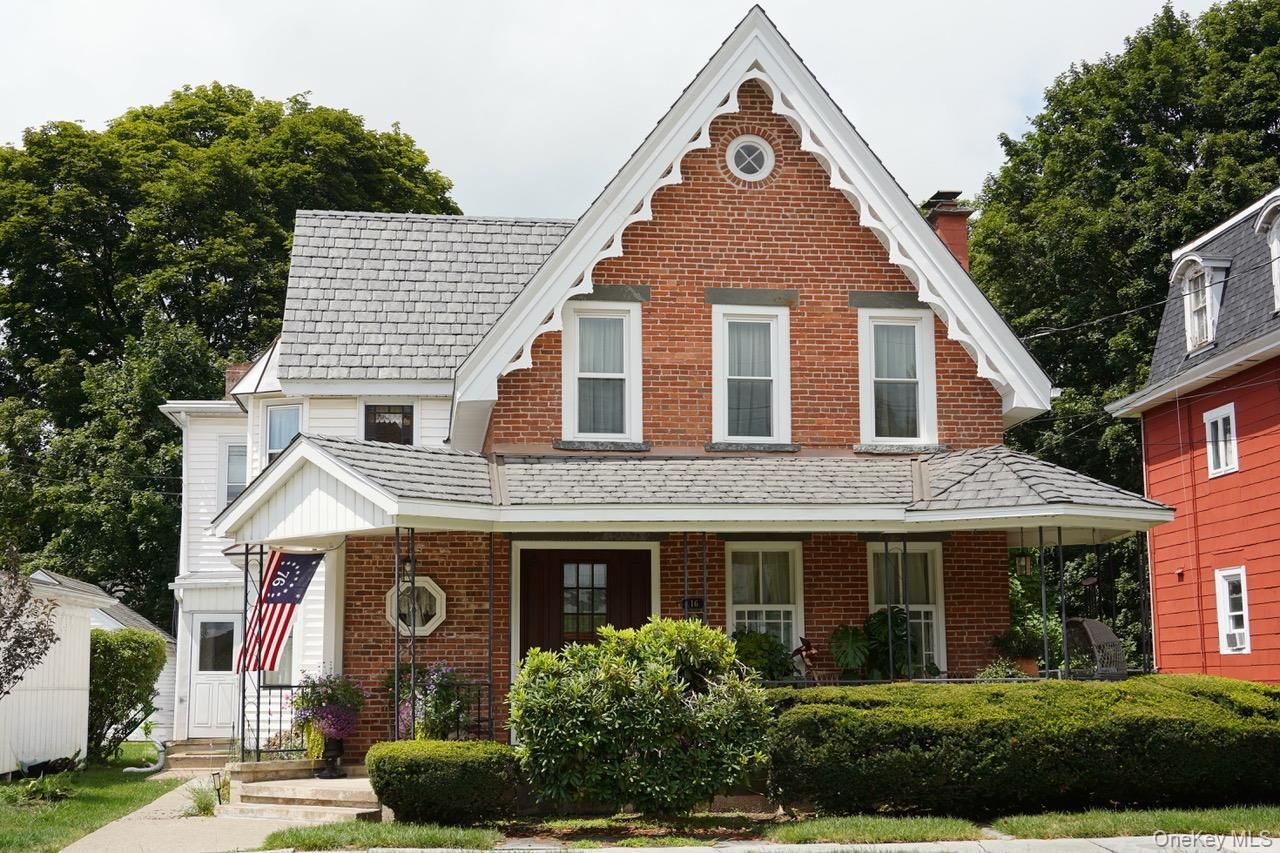
Built in 1880, this brick Victorian residence seamlessly blends historic elegance, architectural detail, and modern functionality. The beautifully preserved brick main structure exudes durability and classic charm. The front porch features an ornamental pavilion crowned with a faceted pointed roof - a striking detail reflecting the artistry of Victorian design. Together, the sculptured porch and brick exterior create a warm and inviting facade. A standout feature is the 2025 Brava synthetic slate roof, accented by copper rakes, valleys, drip edges, and custom copper detailing over the bay window. Delivering the timeless appearance of natural slate with exceptional durability and minimal maintenance, it beautifully complements the original bluestone window headers. In 2024, all flat roofs were replaced, and in 2023, Leaf Gutter systems were installed for added convenience. The custom gingerbread trim, inspired by a historic home in Orleans, Cape Cod, incorporates sixteen Gothic cusps as a subtle nod to the house number. These intricate architectural details create exceptional curb appeal while honoring the home's Victorian heritage. Inside, the owner's residence is thoughtfully designed for both comfortable everyday living and entertaining. The main level features an inviting entry hall adorned with Thibaut wall coverings, a sun-filled living room showcasing original architectural details, and a formal dining room enhanced by an arched bay window, Egg & Dart crown moldings, and beautifully appointed old English Greeff (F. Schumacker & Co.) wallpaper. Off the dining room, a charming coffee conservatory with classic black-and-white checkered floors creates a delightful alcove for morning coffee, a favorite book, or evening cocktails. Bathed in natural light and perfectly suited for botanical displays, this unique space offers a rare touch of conservatory-inspired living seldom found in today's homes. The eat-in kitchen, accented with wainscoting, is rich in character and features butcher block countertops, solid wood cabinetry, stainless steel appliances, and a skylight that fills the space with natural light. A convenient mudroom and full bath add practicality to the home's historic charm. Upstairs, you'll find three bedrooms, all featuring original hardwood flooring, a dedicated home office, and a second full bath. Two bedrooms showcase beautiful stained-glass windows, while three cedar closets provide additional character and functionality. Additionally, two legal units (not pictured) offer exceptional fl
Property Features
Property Type: Multi Unit - Multiple
Basement: Partial, See Remarks, Unfinished, Walk-Out Access
Basement: Yes
Cooling: None
Garage: 2
Heating: Natural Gas
Home Style: Victorian
Lot Size: 0.18 Acres
Taxes: $8,303
Year Built: 1880
Amenities
Crown Molding
Formal Dining
Original Details
Garden
Feature Descriptions
Attic: Scuttle
Building Area Total: 3430
Days on Site: 6
Exclusions: In 3-bedroom home: Pineapple Chandeliers, Light fixture over kitchen sink
Exterior: Brick, Vinyl Siding
Fencing: Vinyl
Flooring: Carpet, Hardwood, Tile
Formal Dining: Yes
GarageY/N: Yes
Heating Units: 2
Heating Zones: 2
Included In Taxes: Trash
Lot Features: Back Yard, Garden, Near Public Transit, See Remarks
On Market Date: 2026-08-07
Parcel Number: 331300-008-000-0013-016.000-0000
Parking Features: Garage, Off Street
Patio And Porch: Covered, Porch
Rental Term: Monthly
Separate Electric Meters: 3
Separate Gas Meters: 2
Sewer: Public Sewer
Tenant Pays: Electricity
Units: 3
Utilities: Electricity Connected, Natural Gas Connected, Sewer Connected, Trash Collection Public, Water Connected
Water: Public
Local Schools
High School: Port Jervis Senior High School
Middle School: Port Jervis Middle School
Elementary School: East Main Street Elementary School
School District: Port Jervis
Estimate Your Payment
Estimated Payment
$ 3,553.21 per month $2,705.25 Principal & Interest $691.92 Property Tax $156.04 Homeowner's InsuranceChange Payment Information
Listed By / Shown By
Listing By
Agency Name: RE/MAX Benchmark Realty Group
Agency Contact: 845-341-0004

Shown By
Agent Name: Janet Marron
Agent Phone: Cell: (516) 527-3917
Agency Title: Coldwell Banker American Homes

Member Participants (and their affiliated licensees, if applicable) shall indicate on their websites that IDX information is provided exclusively for consumers’ personal non-commercial use, that it may not be used for any purpose other than to identify prospective properties consumers may be interested in purchasing, that the data is deemed reliable but is not guaranteed by MLS GRID, and that the use of the MLS GRID Data may be subject to an end user license agreement prescribed by the Member Participant’s applicable MLS if any and as amended from time to time. MLS GRID may, at its discretion, require use of other disclaimers as necessary to protect Member Participant, and/or their MLS from liability.
Based on information submitted to the MLS GRID. All data is obtained from various sources and may not have been verified by broker or MLS GRID. Supplied Open House Information is subject to change without notice. All information should be independently reviewed and verified for accuracy. Properties may or may not be listed by the office/agent presenting the information.
Privacy Policy / DMCA Notice / ADA Accessibility


This site is hosted, designed and copyright
© 1994 - 2026 by
Delta Media Group, Inc. -- Patent Pending --
16 Elizabeth Street | MLS# 1031408
This multi-family property located at 16 Elizabeth Street, Port Jervis, NY 12771 is currently listed for sale with an asking price of $535,000. Elizabeth Street is located within the Port Jervis school district. Search Port Jervis real estate on janetmarron.cbamhomes.com today.